Message sent on
House / Villa
8 Rooms
•
180 m²
Cruseilles
Architect-Designed Home with Panoramic Jura Views – Just a 3-Minute Walk from the Heart of Cruseilles
Ideally located just a three-minute walk from the centre of Cruseilles, with its shops, schools and sports facilities, this architect-designed home, built in 1974, will appeal to buyers seeking generous living spaces, natural light and a peaceful setting.
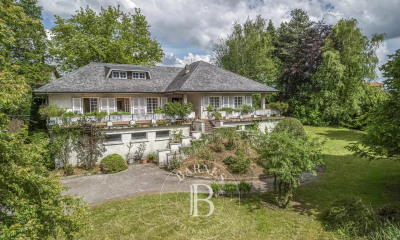
Set in an elevated position on a beautifully landscaped and fully enclosed 1,192 m² plot, the property enjoys breathtaking panoramic views of the Jura Mountains and excellent sunshine throughout the day.
Offering approximately 224 m² of usable space, including 180 m² of living accommodation, the house is arranged over three levels.
The main floor has been designed for comfortable family living and entertaining. It features a spacious living room with a fireplace, a dining room, a separate kitchen, and a large veranda opening onto a balcony overlooking the garden and surrounding landscape. Three bedrooms, a shower room and a separate WC complete this level.
Upstairs, two additional bedrooms, a second bathroom with WC, and a vast attic provide endless possibilities for creating a master suite, a home office, a playroom or additional bedrooms to suit your family's needs.
The full basement, measuring approximately 110 m² and with direct access to the garden, offers exceptional versatility. It includes a large garage for two to three vehicles, a cellar, a wine cellar, a boiler room, a laundry room and extensive storage space. Subject to the necessary permissions, part of this level could also be converted into additional living accommodation.
Lovingly maintained over the years, the property has already benefited from several significant improvements, including a new roof, an upgraded electrical panel, oak-framed double-glazed windows, electric roller shutters and an automated entrance gate. While perfectly sound and well maintained, the interior would benefit from modernisation, offering the perfect opportunity to create a home that reflects your own style.
Heating is provided by a mains gas boiler, while domestic hot water is supplied by a 300-litre hot water tank.
Outside, the enclosed, landscaped garden offers a peaceful setting for family life, outdoor dining, children's play areas, a vegetable garden or even the addition of a swimming pool (subject to planning permission).
With an Energy Performance Rating of D, this home offers reassuring energy efficiency for a property of its era, making it an even more attractive opportunity.
Combining character, generous proportions, an exceptional setting and outstanding potential, this is a rare opportunity to create a truly remarkable family home in one of the area's most sought-after locations, just 20 minutes from both Annecy and Geneva.
More than simply a house, this is a warm and welcoming home, ready for its next owners to begin a new chapter and create lasting memories.
 We recommend you change your browser for optimal navigation