Message sent on
Luxury villa
10 Rooms
•
262 m²
Cabris
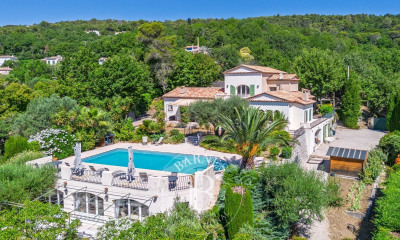
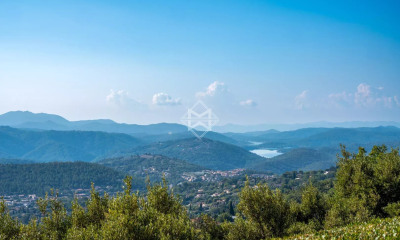
SOLE-AGENT - Inspired by Art Nouveau, this 261 m² Provençal villa, ideally located just steps from the village and its amenities, offers all the charms of family life in the south of France. You will discover a magnificent panorama over the village of Cabris, with hills, the sea, and Lake Saint-Cassien in the background, in absolute tranquility.
Upon entering, you will be greeted by a spacious hall leading to the dining room, the equipped kitchen, and the large, light-filled living room, adorned with a sumptuous Art Nouveau-inspired fireplace. A corridor leads to three bedrooms, two of which have en-suite bathrooms.
The upper floor is entirely dedicated to the large master suite, featuring an open bathroom, a dressing room, and a beautiful terrace offering panoramic views.
The house also includes a fully finished basement, comprising a games room, a library that can be converted into a cinema room, a bedroom, and a laundry room.
On the garden level, you will find an independent one-bedroom apartment with a living room and small kitchen, a shower room, and a terrace opening onto the garden.
Set on approximately 3500 m² of land, the property includes a large secure 12 x 6 m swimming pool, a pétanque court, a lovely flat orchard, and multiple parking spaces.
A little piece of paradise waiting to be discovered.
Energy class : E – Climat class : E / estimated annual costs for standard use : between €6,470 and €8,754 (ref year 2023)
Information on the risks to which this property is exposed is available on the Geohazards website : www.georisques.gouv.fr
Property located in an area subject to compulsory brush clearance.
Camille CHARLES :
Consultante - Agent commerciale E.I. RSAC : 977 664 762
 We recommend you change your browser for optimal navigation