Message sent on
House / Villa
8 Rooms
•
324 m²
Villetelle
Architect-designed house with large landscaped park, swimming pool, and outbuildings.
At the end of a private dead-end street, tucked away from view, this exceptional architect-designed home offers a privileged and private living environment, halfway between Montpellier and Nîmes, less than five minutes from the A9 motorway (Sommières exit).
Built on a stunning landscaped plot of 1800 m², the property captivates with its 1990s architecture, generous spaces, and a surprising arrangement of levels centered around a large glass roof. Numerous floor-to-ceiling windows create a bright atmosphere and allow full enjoyment of the garden from every living area.
Covering approximately 285 m², the main house opens onto a spacious, open-plan reception area featuring a sunken living room, a dining room with a wood-burning stove, and several distinct zones with different ambiances. The ground floor also includes a fitted kitchen with adjoining laundry and boiler rooms, along with a first suite complete with a shower room.
Upstairs, an elegant walkway connects two suites, including a master suite of around 60 m² with a private lounge, walk-in closet, and whirlpool bathtub. An additional room overlooking the pool completes this space.
The property also benefits from numerous outbuildings offering a variety of uses: an independent studio, an office with a shower room, a workshop, greenhouses, a gym, and a large enclosed garage accommodating three vehicles. These areas can easily be adapted for professional use, family needs, or guest accommodation.
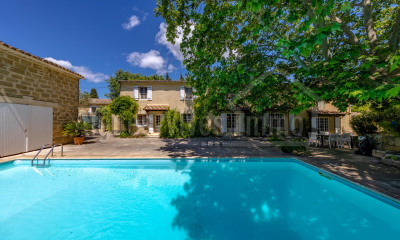
Outside, the park is carefully designed and planted with a variety of Mediterranean species. A generous 13 × 8-meter swimming pool and a covered, fully equipped summer kitchen complete this rare living environment.
Reversible air conditioning, underfloor heating, impressive volumes, and a preserved environment round out the features of this unique property, ideal as a primary residence or a holiday home.
 We recommend you change your browser for optimal navigation