Message sent on
House / Villa
5 Rooms
•
190 m²
Arènes, Nîmes
Nîmes— PBI CRUSH® Selection
From the Arena to the Maison Carrée, the limestone preserves the memory of monumental architecture, crafted to stand the test of time without losing any of its grandeur.
Just a stone's throw from the historic centre, the Jardins de la Fontaine stretch across a landscape shaped by history. Laid out in the 18th century around the ancient spring, they offer a natural transition to the city's higher ground, where the Tour Magne continues to overlook the Nîmes landscape.
It is in keeping with this preserved landscape that PIERRES-BLANCHES® presents ‘Un soir sous les pétales'.
THE ROOTS
An integral figure on the Nîmes art scene, Claude Viallat – born in the city in 1936 and co-founder of the Supports/Surfaces movement in the early 1970s – played a part in the methodical deconstruction of traditional painting.
Just a few streets from his studio, opposite the ancient temple, this artistic audacity finds its architectural counterpart in the glass building designed by Norman Foster. Opened in 1993, the Carré d'Art has transformed the forecourt into an open-air theatre.
To walk through Nîmes is to experience the unique power of a city capable of combining the gravitas of its Roman stones with the dynamism of the avant-garde.
THE SCALE OF THE LANDSCAPE
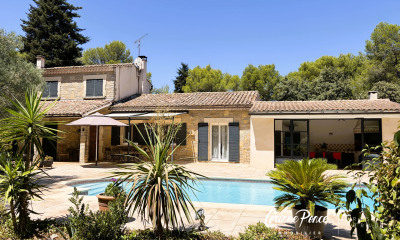
Just a few minutes from the Maison Carré, this living space stands out for its vast terrace of nearly 300 m². Large, light-coloured paving slabs stretch uninterrupted from the floor-to-ceiling windows right to the pool's edge.
Facing south-west, the pool remains cool during the hottest hours of the day, before the golden evening light envelops the pool and spa.
THE GEOMETRY OF VOLUMES
This 190 m² loft, spread over two levels, embodies contemporary art in its most accomplished form.
The architecture thus forms part of an approach where materials become a language and simplicity a form of elegance.
Raw concrete, steel, glass and wood interact in a subtle balance, revealing the nobility of the materials.
The volumes assert themselves with precision, the lines are clean and the spaces are generously open to light, prioritising continuity between the interior and exterior.
THE ART OF HOSPITALITY
An 84 m² reception room stands out as the vibrant heart of the property. The spaces, materials and décor captivate with their harmony.
In perfect harmony, the kitchen forms the natural culmination of this architectural design, where every detail contributes to a lifestyle experience imbued with refinement.
THE ESSENCE OF DREAMS
Upstairs, the private areas comprise two bedrooms, each with its own en-suite bathroom, measuring 20 and 14 m² respectively. The 40 m² master suite completes the ensemble.
On the ground floor, an additional room could easily be converted into a fourth bedroom or a study.
THE SPINE OF THE PROPERTY
Extended by a spa, the swimming pool stands as a sanctuary sheltered from the hustle and bustle, where time seems to stand still.
At the edge of the paving, the bougainvillea's Tyrian pink stands out against the bare render, whilst the olive tree's gnarled trunk harmonises with the building's clean lines, creating a landscape of tangible balance.
THE ELEMENTS OF COMFORT
Nîmes — A spacious double garage ensures practicality for everyday life, whilst outside, a five-metre pool sits at the heart of a simply structured garden.
Just a few minutes from the historic centre of Nîmes and the shops.
‘An evening beneath the petals'. Like a leitmotif, the vision that animates this place imbues it with coherence. The harmony of its forms stems, above all, from the precision of the creative vision.
PIERRES-BLANCHES®
Private viewing by appointment
+33 (0)4 67 70 07 87
Julie Pauille +33 (0)7 78 88 36 41
Sales Consultant, RSAC Nîmes 922 908 389
© PIERRES-BLANCHES®, 2026. All rights reserved
 We recommend you change your browser for optimal navigation