Message sent on
House / Villa
11 Rooms
•
250 m²
Le Plan-de-la-Tour
1 600 000 €
Nestled in a peaceful setting, tucked away from view, this stunning property located in the commune of Plan-de-la-Tour offers a privileged lifestyle.
Built on several plots totaling over 4 hectares, it benefits from excellent sun exposure, a sea glimpse, and an unobstructed view of the surrounding hills.
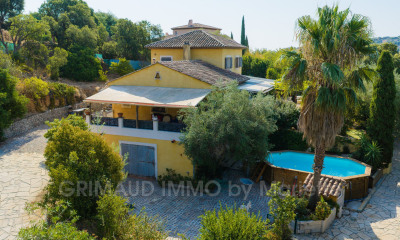
The outdoors impress with their expansive spaces, a large traditional 10 x 5 m swimming pool, and numerous parking spots.
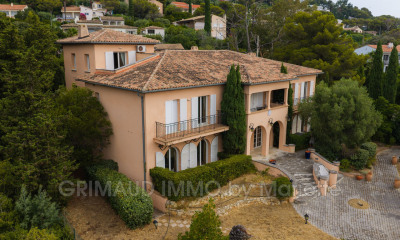
The main house, with an area of approximately 250 m², features an entrance hall, a spacious office with a fireplace opening onto a covered terrace, a fully equipped independent kitchen, as well as a large living room with dining area and a fireplace. The sleeping area includes five bedrooms, among which are two large suites with bathrooms, shower rooms, and private toilets. A huge terrace with a jacuzzi and a beautiful wind-sheltered patio with a fountain complete this living space.
Upstairs, you'll find two additional bedrooms, each with its own shower room and toilet, along with a pleasant rooftop terrace.
The lower level houses two large garages, a wine cellar, plenty of storage space, and access to the crawlspace.
Below the property, a caretaker's house of about 50 m² offers a comfortable independent living area. Designed as a three-room layout, it includes a covered terrace with a barbecue, a second terrace, a semi-open kitchen connected to a living room with fireplace, a large bedroom, a bathroom, a separate toilet, and a child's bedroom upstairs.
The entire property is meticulously maintained and benefits from city water, individual sewage treatment (septic tank), oil heating, and air conditioning.
Property inspections were carried out in August 2025 and are up to standard.
 We recommend you change your browser for optimal navigation