Nachricht gesendet am
Haus / Villa
9 Zimmer
•
348 m²
Meylan
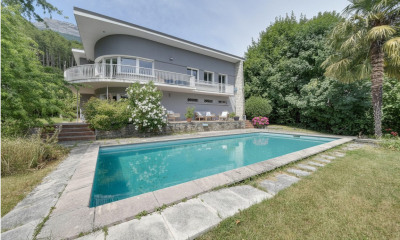
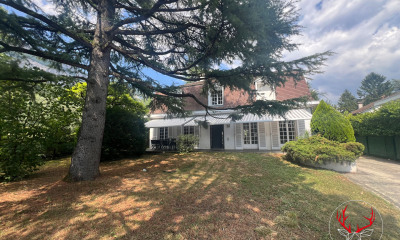
On the edge of Montbonnot, upon the heights of Meylan, lies a hidden property unlike any other. Here, architecture does not merely occupy space; it dialogues with light. Directly inspired by the principles of the architect Palladio, this 264 m² residence asserts its elegance through geometric structure and perfect balance.
The Rhythm of the Sun
The tone is set the moment you enter. A majestic hall, boasting high ceilings, welcomes visitors. A grand chandelier structures the volume, while natural light—the guiding thread of the home—floods the marble floors.
The villa's design follows a simple logic: the path of the sun. Every room has been designed to capture the ideal exposure throughout the day:
The East Wing: Dedicated to calm and morning rituals, it houses a generously proportioned primary suite. Its spacious, bright ensuite bathroom is accompanied by a private lounge for quiet reading in the morning light.
The West Wing: The beating heart of the home. The kitchen and dining area open onto a large, sheltered terrace—a true extension of the living space that allows for outdoor dining nearly year-round, protected from the elements.
A quiet study completes the ground floor to meet modern professional needs.
Space and Serenity
Upstairs, the landing leads to three bedrooms and a bathroom, offering independence to every family member. The 2,700 m² wooded grounds frame an unobstructed view of the Belledonne mountain range.
The swimming pool, positioned as a continuation of the architecture, seems to invite the mountains to reflect in its waters. It is a haven of peace, entirely unoverlooked, where silence reigns supreme.
Located in a preserved environment, this property succeeds in being a cocoon of serenity while remaining connected to active life:
Schools and high schools within walking distance.
Immediate highway access for reaching Grenoble or nearby ski resorts.
A garage completes this property.
 Für eine optimale Navigation auf unserer Website empfehlen wir Ihnen, den Browser zu wechseln