Message sent on
Village house
10 Rooms
•
306 m²
Angers
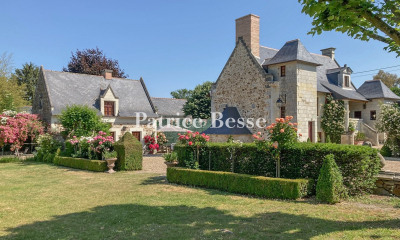

A dwelling with a guesthouse, orangery, and terraced garden, in a village along the banks of a river, near the city of Angers. From a village street, a gate opens on to a back courtyard, enclosed on one side by the dwelling's two main buildings, which come together to form a right angle here, along with the gable end of a pavilion abutting one side of the dwelling, as well as the wall of the neighbouring edifice. As for the front, the dwelling's main façade is bordered by a patio, which is extended by an enclosed garden, overlooking the river, with a small guesthouse, while the patio provides access, on one side, to the orangery, communicating with the back courtyard's pavilion.<br />In addition, the dwelling's two main buildings, one from the 19th century and another much older one, each have three storeys, including one underneath the eaves. Built out of lime-plastered rubble stone, they are topped with slate gable roofs, which are cadenced by dormers topped with curvilinear or triangular pediments, while the house's window/door surrounds, dormers, cornices and quoins were constructed out of dazzling tuffeau stone.
 We recommend you change your browser for optimal navigation