Message sent on
House / Villa
6 Rooms
•
145 m²
Faverges-Seythenex
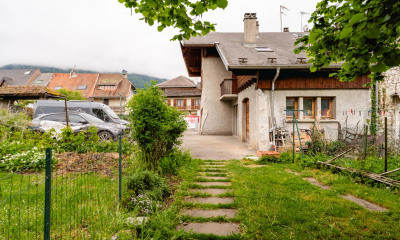
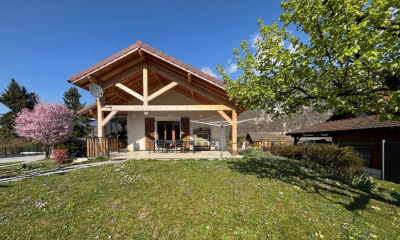
In a privileged setting, this house offers a magnificent view of Mont Blanc. Situated in a quiet, sunny location, it was built in 1979 and has been completely renovated. With around 145 m² of living space, it sits in 1,462 m² of enclosed grounds.
On the ground floor, you will find an entrance hall leading to a modern, fully-equipped kitchen, a study and a large, bright living room with a wood-burning stove. This level also includes a bedroom, a contemporary shower room and a separate toilet.
Upstairs, four bedrooms with storage, a games room, a bathroom with bath and shower, and a separate toilet complete the sleeping area.
The basement has a large garage, workshop, cellar and boiler room.
Outside, a lovely south-facing and east-facing wooden terrace lets you take full advantage of the panoramic mountain views. A garden shed and a hangar complete the property, with additional conversion possibilities.
Features include heat pump heating, double-glazed windows, a re-insulated roof and a facade renovated in 2024.
Price displayed agency fees included (5% including tax payable by the buyer).
Your real estate agent: Arthur PRUD'HOMME: +33 (0)6 89 52 57 93. RSAC Annecy 953 885 639 Information on the risks to which this property is exposed is available on the Géorisques website: www.georisques.gouv.fr CPI 7401 2016 000 017 580
 We recommend you change your browser for optimal navigation