Message sent on
Contemporary house
7 Rooms
•
194 m²
Briancon Nord, Briançon
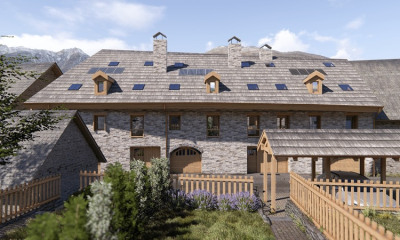
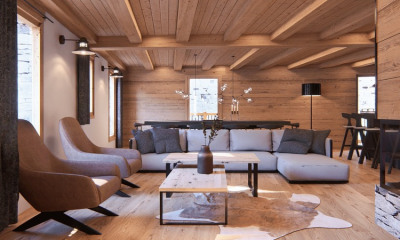
Actual photos: what you see in the photos accurately reflects what you will discover on-site during your visit. In Briançon, discover this elegant family home built in 2004, offering 171.80 m² of living space and nearly 259 m² of total interior area, including the ground floor, garage, and basement. From the moment you enter, the house impresses with its generous proportions, abundant natural light, and high-quality finishes. The ground floor is centered around a remarkable living room of nearly 62 m². The fully equipped open-plan kitchen blends seamlessly into the living and dining area, creating a spacious and contemporary living space. Large bay windows provide beautiful natural light and extend the living area onto a sheltered terrace of approximately 16 m² and the garden. The wood-burning stove, installed in 2022, enhances the warm atmosphere of this central space, ideal for entertaining and enjoying special moments with family. A laundry room and a separate toilet complete this level. The first floor comprises three bedrooms, an office, a separate dressing room, a spacious bathroom with a walk-in shower, and a separate toilet. The particularly functional layout allows everyone to enjoy their own space. The top floor reveals a beautiful master suite consisting of a fourth bedroom with a dressing room, a bathroom, and a toilet. Located under the eaves, this floor offers over 36 square meters of floor space and provides a truly private, bright, and intimate haven. The property also includes a 34.31-square-meter garage, two outdoor parking spaces, and a basement of approximately 30.70 square meters, comprising a cellar, a utility room, and a hallway. In total, the property comprises: - 171.80 m² of living space - 193.71 m² of floor space - 34.31 m² garage - 30.70 m² basement - A covered terrace of approximately 16 m² - Four bedrooms and an office - Two bathrooms - A garden - Two outdoor parking spaces. Heating is provided by a combination of several systems: an oil-fired boiler, underfloor heating, a recently installed wood-burning stove, and electric radiant panels. The house has an energy rating of D. A property with remarkable proportions, designed to offer comfort, elegance, and functionality, in a privileged setting in the heart of the Briançon mountains. For more information and to arrange a viewing, please contact me. The fees are to be paid by the seller.
Les informations sur les risques auxquels ce bien est exposé sont disponibles sur le site Géorisques : www. georisques. gouv. fr.
** ENGLISH SPEAKERS: please note that Capifrance has an international department that can help with translations. To see our range of 20,000 properties for sale in France, please visit our Capifrance website directly. We look forward to finding your dream home!
 We recommend you change your browser for optimal navigation