Message sent on
House / Villa
5 Rooms
•
139 m²
Hauts d'Asnières-Métro, Asnières-sur-Seine
Built in the 1920s, this pretty 139 m² house, renovated in 2021 by architect Antonin Ziegler and erected on a 169 m² plot, houses a modern and light interior with warm tropical notes in the city of Asnières.
Upon entering, after crossing a first garden and ascending a flight of stairs, one is greeted by a vast, light-filled living room with solid oak flooring, perfect for convivial gatherings thanks to its pristine white open-plan kitchen, seamlessly integrated into the space so as not to overshadow the lush, almost tropical exterior. Floor-to-ceiling aluminum windows frame the outdoors and open to the west onto a wooden terrace surrounded by jasmine.
A staircase with airy oak steps leads to the upper floor, where two bedrooms await, one with a cathedral ceiling bathed in soft, relaxing light. They share a spacious, minimalist bathroom. On this level, an office that could easily be converted into a small child's bedroom completes the space.
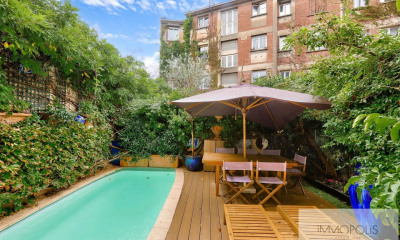
Finally, the lower level includes a spacious bedroom with hotel-style amenities: double dressing room, custom-made oak veneer headboard, sliding door of the same wood, bathroom with dressing table, and as a surprise: a glass door opening onto the outside, below the terrace, hides behind its ferns a heated counter-current swimming pool made of steel and raw concrete reminiscent of certain hotels in Mexico City.
A laundry room and an outdoor parking space complete this flawless package.
A family home with a tropical modern style.
 We recommend you change your browser for optimal navigation