Message sent on
Contemporary house
8 Rooms
•
290 m²
Reignac
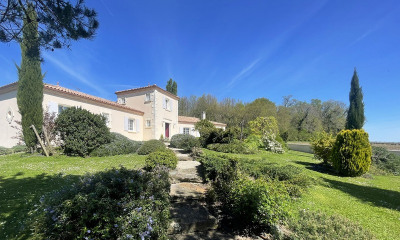
Set in an elevated position on the edge of woodland, this architect-designed villa enjoys open views across the rolling Charente countryside. Built in 2003 by a well-established regional builder, it has been thoughtfully designed to make the most of its surroundings, creating a home that is equally suited to everyday family life and entertaining.
The main house offers approximately 225 m² of living space. A spacious entrance hall, enhanced by an elegant stone staircase, leads naturally into the heart of the home. The open-plan living area extends to almost 80 m², combining a sitting room with fireplace, dining area and fully open kitchen. Wide openings connect seamlessly with the terraces and gardens, allowing indoor and outdoor living to flow effortlessly throughout the seasons. A practical utility room completes this welcoming living space.
Designed for comfortable single-level living, the ground floor also accommodates a study, three bedrooms including a generous principal suite with dressing room and en-suite bathroom, together with the remaining bathrooms and utility areas. Upstairs, the charming tower houses a fourth bedroom with its own shower room, providing an ideal private space for family or visiting guests.
The independent guest house of approximately 65 m² is a valuable addition to the property. Opening onto its own private terrace overlooking the swimming pool, it comprises an open-plan living room with fitted kitchen, one bedroom and a shower room. It is perfectly suited for welcoming guests or generating holiday rental income.
The beautifully landscaped grounds extend to over 4,100 m² and have been carefully designed to complement the house. Mature trees, ornamental ponds, woodland, generous terraces and a heated swimming pool create a peaceful setting where every corner invites relaxation. Two separate entrances, tarmac driveways and ample parking add to the practicality of the property.
The quality of construction is reflected throughout, with underfloor heating supplied by a recent heat pump, bespoke wrought ironwork, stone detailing, exposed oak beams, electric entrance gates with video intercom, and a substantial basement of approximately 240 m² offering two garages, workshop, wine cellar, storage cellars and extensive additional space.
Located just 5 minutes from Barbezieux, with easy access to the N10, the property is approximately 30 minutes from Angoulême and its high-speed TGV station, and one hour from Bordeaux.
A beautifully designed home combining quality construction, generous living spaces and an exceptional natural setting, offering an outstanding lifestyle in the heart of the Charente countryside. Les honoraires d'agence sont à la charge de l'acquéreur, soit 3,40% TTC du prix hors honoraires.
Les informations sur les risques auxquels ce bien est exposé sont disponibles sur le site Géorisques : www. georisques. gouv. fr.
Réseau Immobilier CAPIFRANCE - Votre conseiller Bruno QUELLIER 06 03 37 64 36 - SAS CAPI RCS 441 338 985 Greffe de Montpellier - Carte professionnelle n° 3402 2016 000 005 429 délivrée par la CCI de l'Hérault - Réf. 963429
 We recommend you change your browser for optimal navigation