Message sent on
Apartment
5 Rooms
•
122 m²
Royan
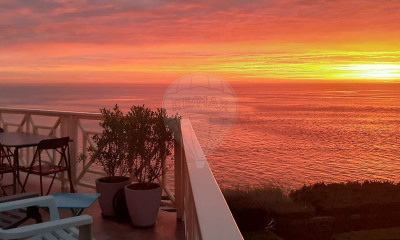
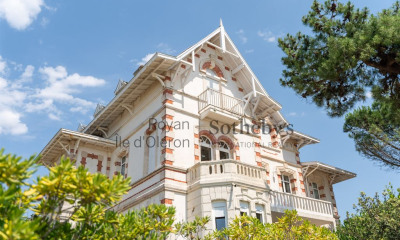
A modern architectural gem, this iconic villa from Royan’s post-war reconstruction era—designed by Pierre Marmouget—features a 122-square-meter family apartment on the second and top floor, complete with a terrace and a lovely view of the sea, just a stone’s throw from Foncillon Beach.
Completed in 1956, the Villa Grille-Pain is a true masterpiece of eccentricity.
Housing two apartments, a white concrete rectangular volume cantilevers over the ground floor, which is clad in limestone. The inimitable stairwell, projecting from the west facade, gave the villa its name. It consists of six cerulean-blue concrete curves separated by an assembly of glass bricks resembling slits.
Opposite the villa, set back from the east facade, an equally spectacular outdoor staircase echoes it: helical, without risers, and topped by a circular concrete canopy featuring the same cerulean pigment.
The design of the south facade, punctuated by large windows and trellises, offers a glimpse into the layout of the apartment’s living area: its 42 m² are arranged on either side of a sculptural, conical white concrete and brick fireplace—suspended and open on all sides.
On one side, the living room faces a large, offset picture window designed to take advantage of the ocean view; on the other, the dining room benefits from a constant play of light provided by a wide lattice window, the upper row of which connects to the living room’s picture window.
The space extends onto a terrace sheltered by a sloped canopy, leading to the spiral staircase. It also opens onto the kitchen adjacent to the living room; an opening has been created between them, allowing light to flow through and creating new perspectives. The light oak of the custom-made room divider is echoed on the fronts of the contemporary kitchen cabinets. The porcelain stoneware floors have been preserved and restored, with their trim forming rug-like patterns and checkerboard designs.The oak window and door frames replicate the original French-style openings and, thanks to their four overlapping sashes and folding frames, help blur the boundary between interior and exterior as much as possible.The entryway, illuminated by the glass blocks in the stairwell, leads to three bright bedrooms, one of which retains a powder room within one of the many built-in closets.
 We recommend you change your browser for optimal navigation