Message sent on
House / Villa
6 Rooms
•
235 m²
Massiac
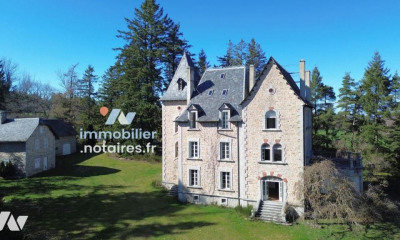
At the gateway to Cantal, in a peaceful hamlet overlooking the Alagnon valley, discover exclusively a characterful house with exposed stone on 3 levels. Ideally located just 5 minutes from the A75 motorway (Paris-Montpellier axis) and 40 minutes from Clermont-Ferrand. The Cantal mountains and its winter sports resort are 30 minutes away. All local shops (bakery, hairdresser, supermarket) and public services (school, college, medical center) within 3 km. You will find the family chalet spirit with high-end finishes. Inside: A walk-in entrance with custom-made built-in cupboards. A large room fitted out as a professional office (fiber optic, patch panel, RJ45 sockets) which can serve as an additional room (bedroom or playroom) depending on your needs, ideal for family time with built-in cupboards and architectural coherence between the lighting and the shapes of the floor tiles. Laundry room with boiler room, heat pump connected to underfloor heating, thermodynamic water heater. Direct access from inside the house to the cellar in the exposed basalt rock. On the garden level, a large, bright room of 71 m2, welcoming for the whole family with a cathedral ceiling and exposed beams, open to the other rooms and the covered terrace. Fully equipped solid wood kitchen with Miele appliances, crafted by a master carpenter, with enameled lava stone backsplash, Limoges porcelain cupboard handles and designer lighting. The room also features a closed-hearth fireplace made of hewn stone. On the same level, master suite with dressing room and bathroom (washing toilet, lava stone shower tray, luxurious earthenware). A laundry room, a separate toilet and two storage cupboards complete the set of amenities. On the same level as the living room, a large covered terrace of 80 m2 facing south with panoramic views of the village and the Livradois-Forez mountains. A mezzanine level A second lounge/library area, Two additional master suites with their own bathroom with shower and toilet. Exterior side: A plot of land measuring 790 m2 A well Parking for 3 cars, possibility of adding a carport or garage in addition with direct access to the garden level. Technical side: Very recent work from 2018 on the entire building, which was completely renovated by craftsmen. Locally sourced and very high-quality materials Interior joinery made in solid wood and custom-made by a craftsman, double glazing New roof frame and roof New kitchen No work required Heat pump connected to underfloor heating Thermodynamic water heater Wood insert Ideal property for a second home, family home or even a bed and breakfast. Presentation video available on YouTube. Property taxes: 1483 euros Price: 549,000 euros
 We recommend you change your browser for optimal navigation