Message sent on
Duplex
3 Rooms
•
131 m²
Faubourg du Temple-Hôpital Saint Louis, Paris 10ème
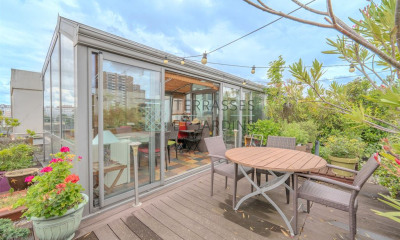
On the banks of the Canal Saint-Martin, in one of the most vibrant and sought-after sections of the 10th arrondissement, this 135 sq m (129.07 sq m Carrez law) loft occupies a former earthenware factory, typical of the neighborhood's industrial heritage.
Accessible from the rear of a courtyard, via a paved, tree-lined walkway, the property enjoys a peaceful setting, set back from the surrounding bustle.
The canal, in the immediate vicinity, contributes significantly to the quality of life in the area with its promenades, shops, and restaurants. The Sunday morning market near the Saint-Louis Hospital, as well as the proximity to République and its major transport hub, further enhance the location's appeal.
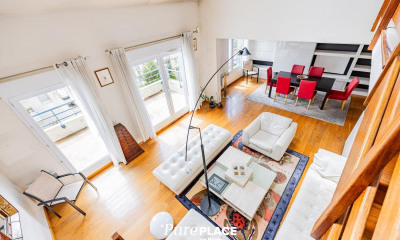
The entrance opens onto a generously proportioned 46 sq m living room, featuring a ceiling height of over 7 meters. The open-plan space retains the hallmarks of industrial architecture with its exposed metal beams and original skylights, which flood the space with natural light. Two bedrooms and an office have been created on the mezzanine level. The bathroom has been recently renovated. The kitchen, currently functional, can be redesigned to suit individual preferences.
A unique property with a strong character and generous proportions, designed for those who appreciate open spaces and unconventional living areas, and who value light and tranquility in a vibrant neighborhood.
This property is subject to co-ownership regulations.
Metro: République, Goncourt, Jacques Bonsergent
ENERGY RATING: E / CLIMATE RATING: E Estimated average annual energy costs for standard use, indexed to 2021, 2022, and 2023: between ?3,040 and ?4,160 (including subscription).
Information on the risks to which this property is exposed is available on the Géorisques website: https://www.georisques.gouv.fr.
Contact: Magaly +33 6 63 16 83 32
RSAC: 101 082 998 PARIS
 We recommend you change your browser for optimal navigation