Message sent on
House / Villa
7 Rooms
•
210 m²
Gradignan
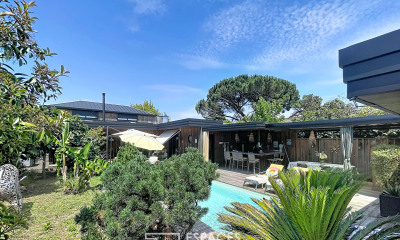
Found, selected and suggested by Carole AUGEY 7-room house Approximately 210 m2 of living space Annex of approximately 33 m2 Up to 4 suites available Quiet, sought-after and green neighborhood Living room of nearly 80 m2 Bow window, American-style fitted kitchen Beautiful volumes Light passing through Master suite with double dressing room Ground floor suite with separate entrance Office with sink and separate entrance Land of over 1,000 m2 No one opposite Saltwater pool Multiple terraces Summer lounge with shower room and toilet There are houses that can be visited? And then there are those where you breathe differently from the very first seconds. Here, the atmosphere is rare: that of a luminous, intimate, joyful refuge, where time seems to have stopped. Follow me, and let's visit this almost single-storey house, designed for indoor-outdoor living, entertaining, working in peace and quiet, welcoming loved ones, and savoring each season as a parenthesis. From the moment you step inside, the charm takes hold. Your gaze is naturally drawn to the bow window, a true signature feature of the house, which extends the living space towards the garden and lets in light with incredible softness. You immediately feel this sense of space, calm, and openness, as if the house breathes with its surroundings. Then the vast living space unfolds, nearly 80 square meters bathed in light. The living room, dining room, and fully equipped open-plan kitchen flow seamlessly together in a warm, elegant, and incredibly inviting atmosphere. Large windows create a fluid connection between indoors and outdoors, with soothing views of the terrace, garden, and pool. The house is bright and airy, with east-west and southwest orientations that enhance the flow of light throughout the day. Wow, that feeling of being on vacation at home is immediate. The main sleeping area features a complete master suite, with a double dressing room and shower room. Adjacent to it, a beautiful room currently used as a library has its own bathroom with WC: it can therefore become a second ground-floor suite, depending on needs and desires. On the garden level, the house reveals another facet of its comfort. A suite with a separate entrance and bathroom offers ideal accommodation for friends, teenagers, or relatives who value their independence. The office, also independently accessible, has a sink: it is perfectly suited for a professional practice, a private workspace, or could be converted into an additional suite. The interior layout thus allows for up to four suites, without ever losing this feeling of fluidity, comfort and freedom. And then there's the outdoors. This garden, spanning over 1,000 square meters, is a world apart. In front, the vegetable garden evokes simple mornings, fresh herbs, and the good life. Behind, the saltwater pool, the terraces, the large tables in the summer lounge, the evening lights-here, the spirit is decidedly epicurean. One can imagine leisurely lunches, children running barefoot, friends staying longer than planned, and summer evenings where time seems to stand still. All this with complete privacy, in a peaceful setting, and with amenities nearby. A carport can easily be added to supplement the parking. This house doesn't try to impress with flashy effects. It touches you in a different way: through its soul, its spaciousness, its light, its balance between elegance and ease. It's a house for those who want beauty, authenticity, space, and that rare feeling of coming home as if you're going on vacation. Can you already feel that timeless atmosphere? Let's talk about it right away. When are we visiting it?
AUGEY Carole E.I.
 We recommend you change your browser for optimal navigation