Message sent on
Triplex
6 Rooms
•
423 m²
Antwerp
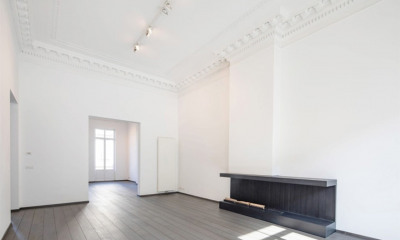
Located in the historic Sans Souci residence, this triplex penthouse features a living area of approximately 420 m² and 125 m² of terraces, along with a spacious basement and parking space. Spread over three floors, it offers a harmonious blend of timeless architecture and refined elegance.
The fourth floor has a stylish entry hall with a guest restroom and a TV room. The living room and dining room flow seamlessly into one another. The open-concept kitchen, featuring a central island, is designed as the beating heart of the home. This floor includes the master suite with a balcony, walk-in closet, and en-suite bathroom, and two additional bedrooms that share a bathroom.

The fifth floor features a spacious bedroom and a second master suite, currently furnished as a stylish living room with a bar adjacent to the largest, partially covered terrace, which offers panoramic views that provide an exceptional backdrop in every season. This versatile space includes a spacious walk-in closet and an en-suite bathroom with a jacuzzi. The top floor is dedicated to outdoor living. A service kitchen supports the use of the spacious rooftop terrace, where sunshine, tranquility, and panoramic views come together.
Located near Albert Park and the sought-after Harmonie neighborhood, this residence enjoys a residential setting with excellent access to the city center, major thoroughfares, and all amenities.
For more information, contact Henriette Siersema at +32 (0)475 39 86 88 Ref: '7719537'
 We recommend you change your browser for optimal navigation